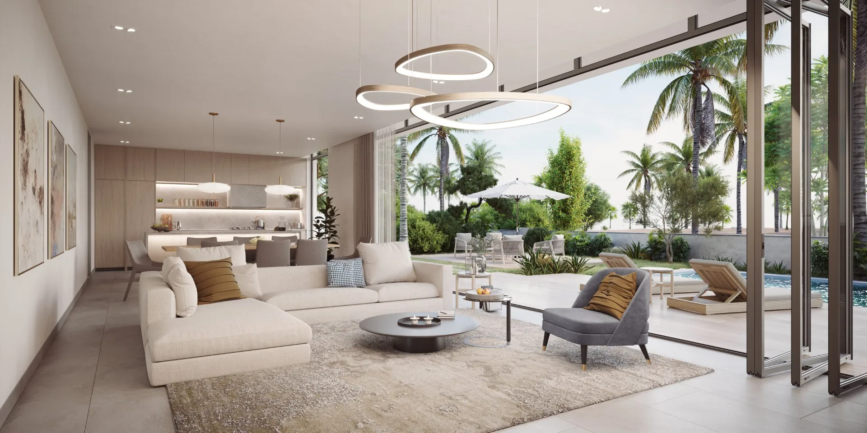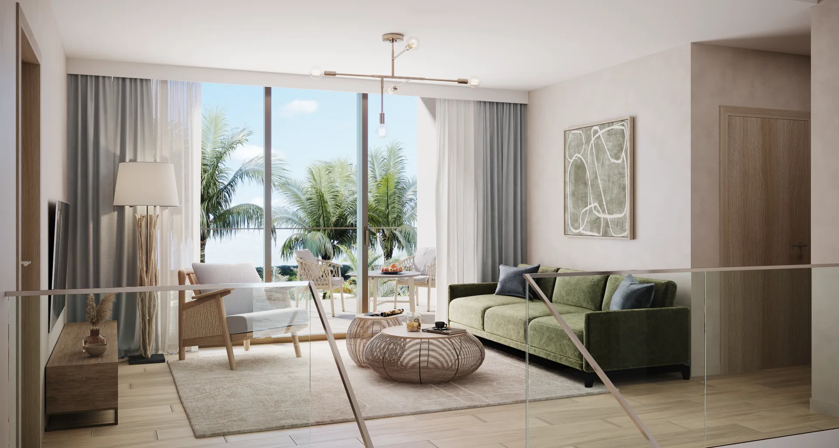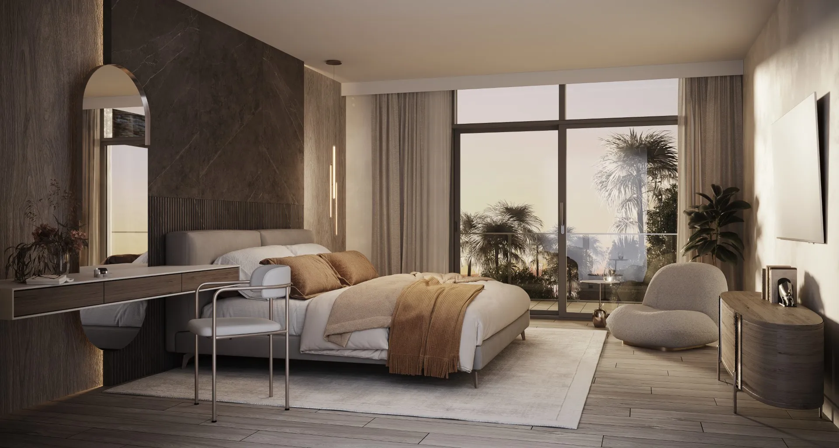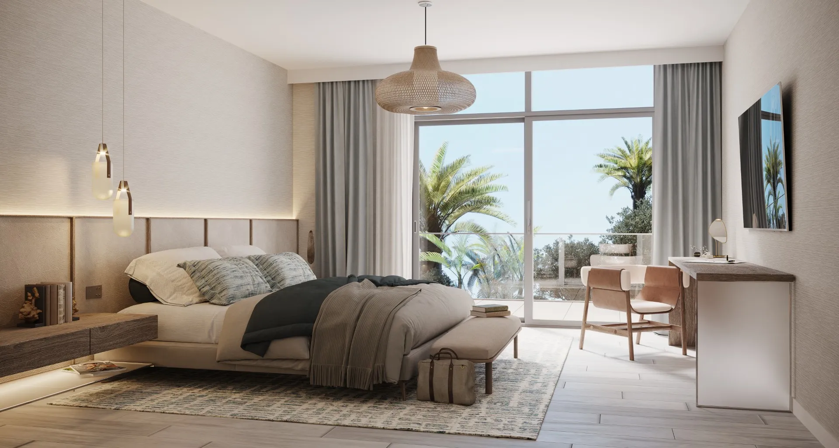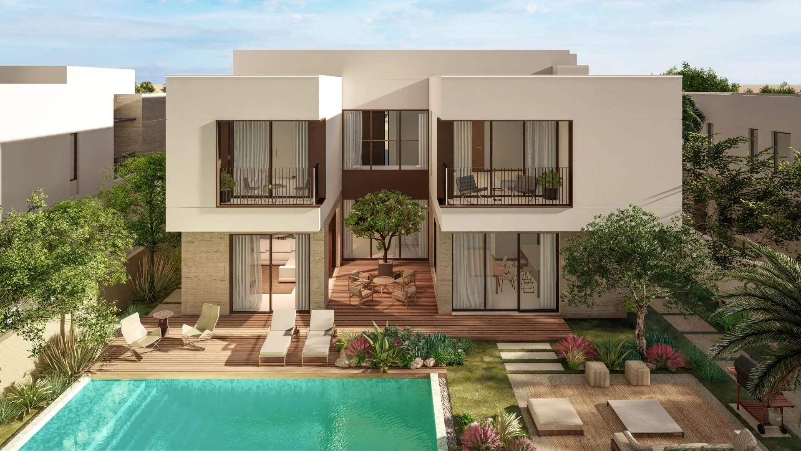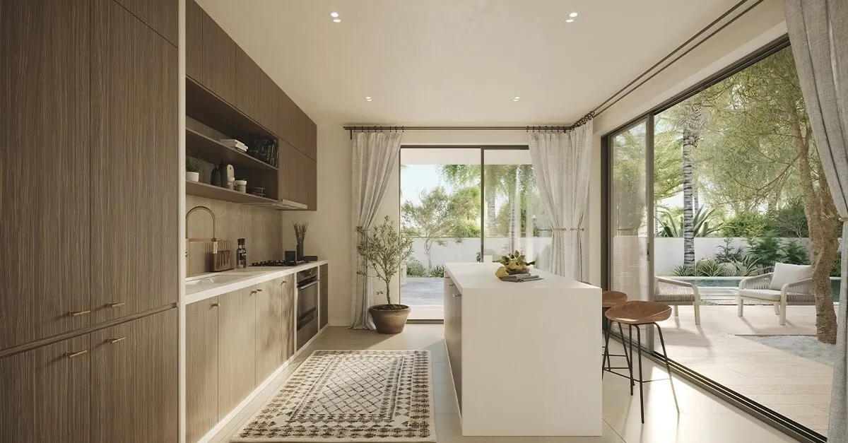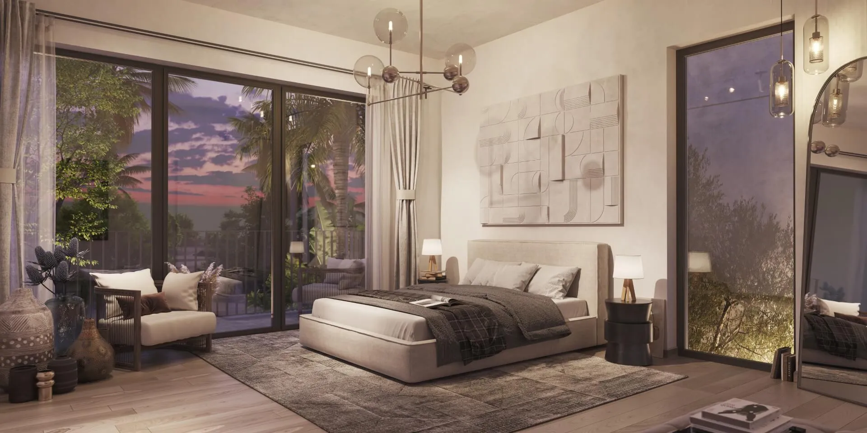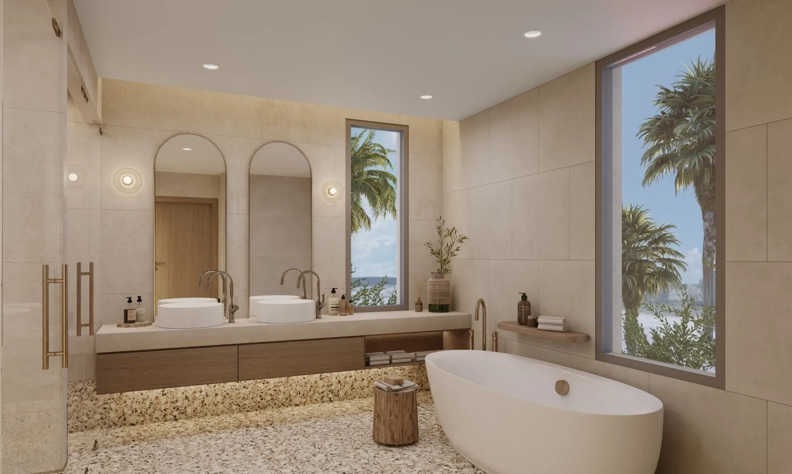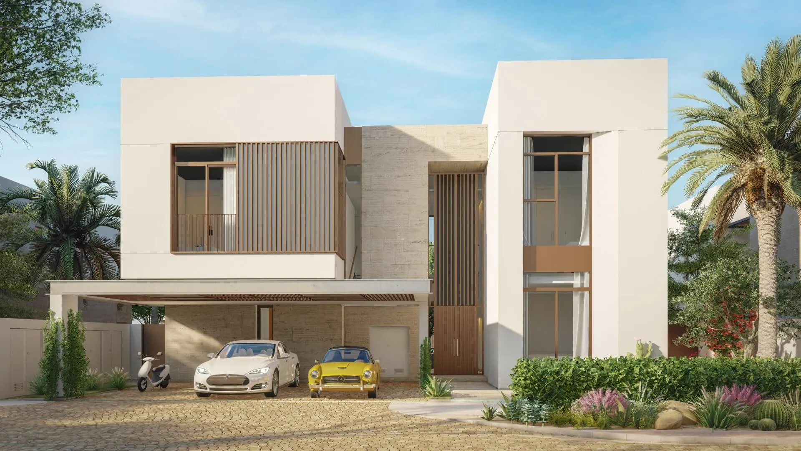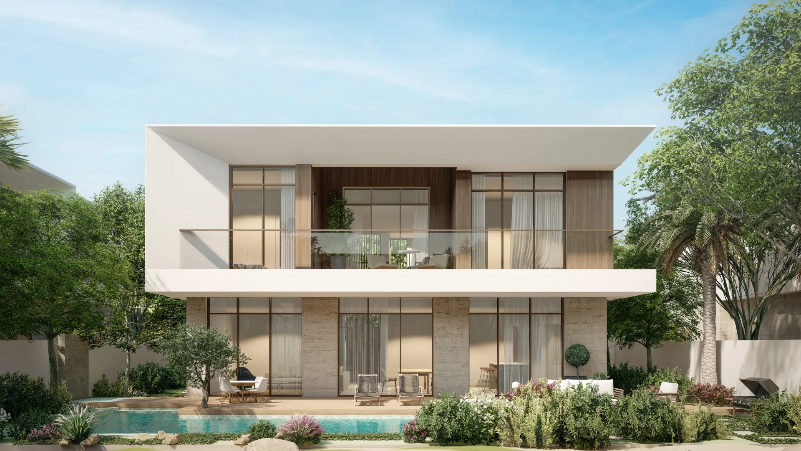
Kayan AlJurf Rawya villa opening onto its garden and pool

Kayan AlJurf: Villas Shaped by Garden and Coast

Two villa designs, one airy and modern, one built around a courtyard, in a planted neighbourhood of Al Jurf Gardens.

Scroll
Project Highlights

Home at Kayan by IMKAN

Get the Price List
2

Architectural designs

Contemporary Rawya, Arabian-inspired Rihal.

4–5

Bedrooms

Family layouts with flexible ground floors.

6

Bathrooms in the largest

The 5-bedroom Rawya.

1.6 km

Of Al Jurf coast

Shared with the wider community.

The Community

Garden life at Kayan AlJurf

Kayan AlJurf sets its villas along planted streets where generous gardens come first and the Al Jurf coast is a short way off. Homes are drawn in two distinct characters, so families choose between open, glass-walled living and a private courtyard at the centre of the house.

Official project page →
Residences

Two characters: Rihal Villas AlJurf and Rawya

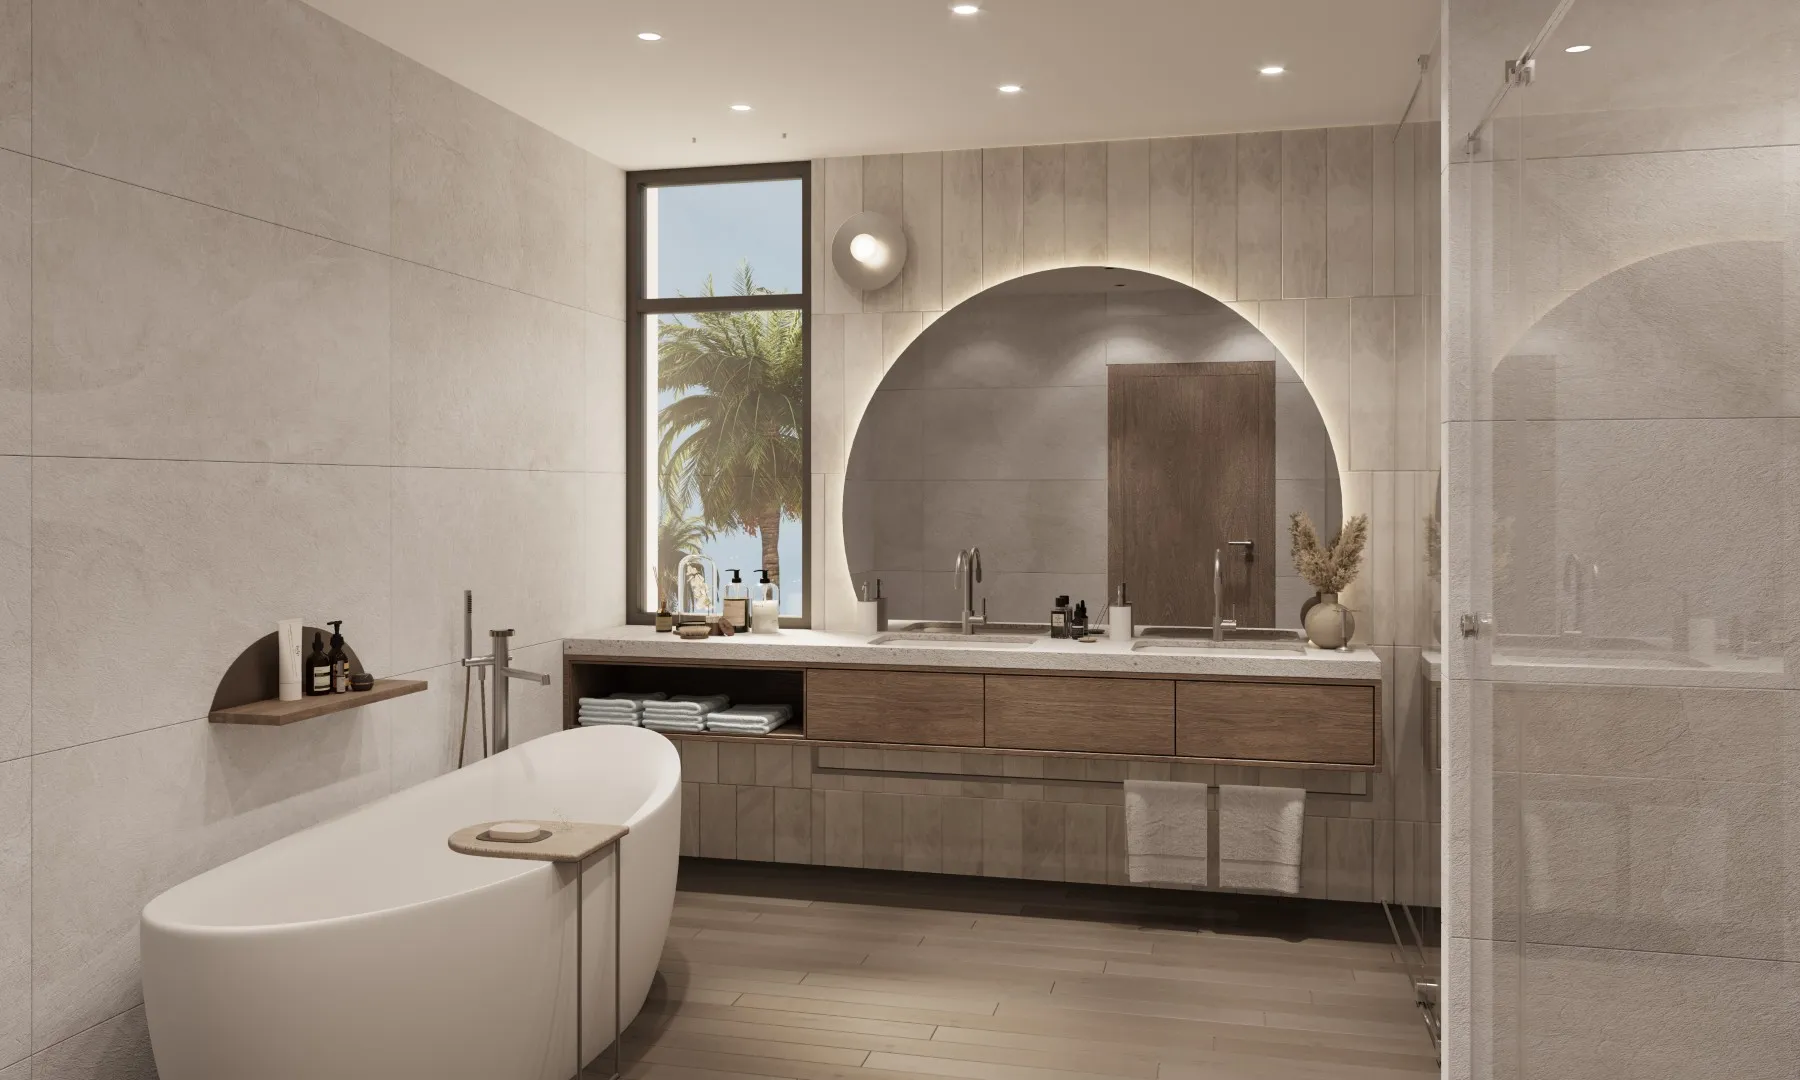
Rawya opens outward to the garden; Rihal turns inward to its courtyard. Both come in four and five-bedroom versions.

ResidenceStarting priceSizeHandover

Rawya 4 BedroomDouble-height foyer, full-length terrace

From AED 4.1M3,380 sq ftTBAFloor plan →

Rawya 5 BedroomTwo living rooms, study, driver's room

On request5,328 sq ftTBAFloor plan →

Rihal 4 BedroomCourtyard villa, bedroom terraces

From AED 4.1M3,186 sq ftTBAFloor plan →

Rihal 5 BedroomCourtyard villa, first-floor family lounge

On request3,929 sq ftTBAFloor plan →

Sizes are sellable areas. IMKAN's schedule cited 1 February 2026 as anticipated completion; confirm the date for the current release.

Payment Plan

Flexible ways to buy your villa

10%

To Reserve

Paid on booking

30:70

Lighter Until Completion

Most of the price falls due with the keys

40:60

Balanced

A larger share paid while the villa is built

2 or 3 yrs

Pay as You Live

Half the price spread over the years after moving in

Post-handover payments fall every six months.

Request Payment Plan
Location

Days out from Rawya Villas AlJurf and Rihal

Quiet coastal evenings, with Yas Island, the Palm and both cities near enough for the weekend.
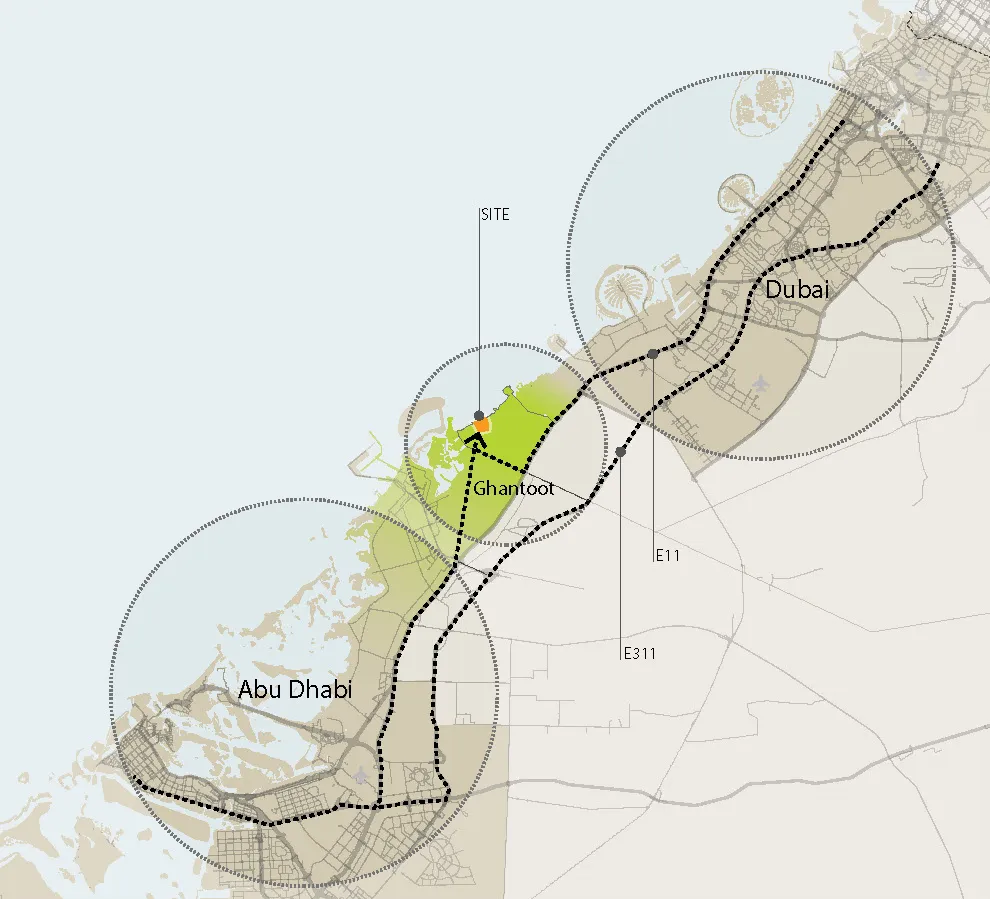
Yas Island25 min
Zayed International Airport (AUH)30 min
Al Maktoum International Airport (DWC)30 min
Atlantis The Palm30 min
Saadiyat Island45 min
Dubai International Airport (DXB)45 min
Al Jurf on the coast between the two cities
Amenities

Outdoors around Kayan AlJurf

Mornings on the sand, afternoons under the trees, and a community centre where neighbours meet.

Shaded woodland walk near Kayan AlJurf
Walks under the trees

Coast

  • Private beach
  • Private marina

Nature

  • Woodland trails

Community

  • Community centre

Nearby

  • Dining and shops
  • Schools
  • SHA wellness retreat
Rihal 4-bedroom villa by IMKAN
Developer

Created by IMKAN Properties

IMKAN designs neighbourhoods that grow out of their setting, giving landscape and heritage a central role.

Its wider portfolio includes SHA Emirates, Nudra, Makers District and Sheikha Fatima Park.

Developer
IMKAN Properties
Neighbourhood
Al Jurf Gardens
Villa designs
Rawya · Rihal
Coast
Sahel Al Emarat

FAQ

Living at Kayan AlJurf

LocationWhere is Kayan AlJurf?

Within Al Jurf Gardens in Ghantoot, on the Sahel Al Emarat coast between Abu Dhabi and Dubai.

HomesWhat makes Rihal Villas AlJurf distinctive?

An open courtyard joins garden and house, facades carry mashrabiya-style screens, and every first-floor room has a balcony.

HomesHow do Rawya Villas AlJurf feel inside?

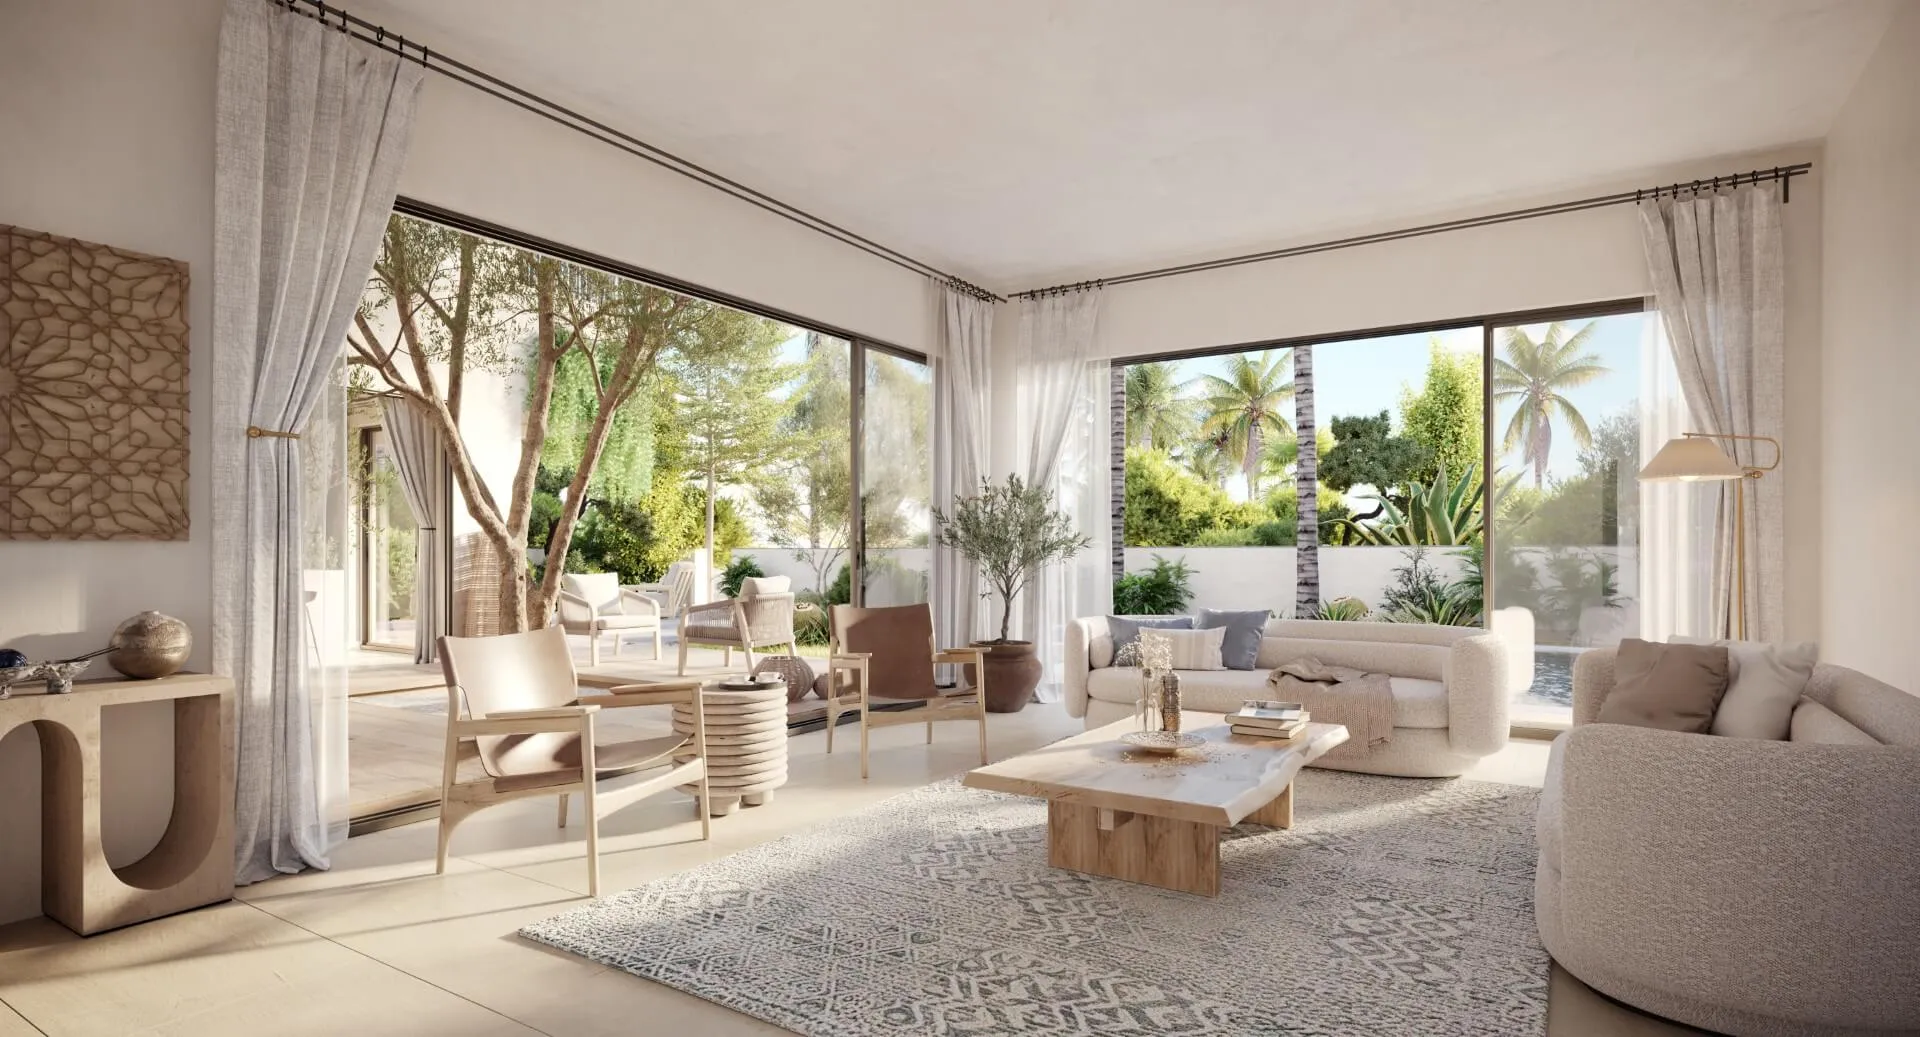
Bright and open: floor-to-ceiling glazing, a double-height foyer and a ground floor that runs out to the garden.

CommunityWhich facilities do residents share?

The Al Jurf Gardens private beach, private marina, woodland trails and community centre.

SchoolsAre there schools nearby?

Schools form part of the wider Al Jurf masterplan, alongside dining, retail and the SHA wellness retreat.

LocationHow far is Yas Island?

About 25 minutes by car; Atlantis The Palm is around 30.

DeveloperIs Kayan by IMKAN?

Yes, IMKAN Properties develops Kayan as part of its Al Jurf destination.

Brochure

Receive the brochures

Rawya and Rihal floor plans and imagery, sent to you.

Register Your Interest
×
✓

Thank You!

We have received your Interest and will be in Touch shortly.